Banner 1
Banner 2

Welcome To

Greenfinity
Ganga Asmi

By Goel Ganga Group

At Wakad, Pune

Greenotsav Festive Offers Special Festive Rewards Save Up to ₹24 Lakhs

Smart 2 & 3 BHK Greenfinity Luxury Homes Starting At

₹ 90 Lacs* Onwards

Enquire About This Property

Greenfinity by Ganga Asmi Wakad

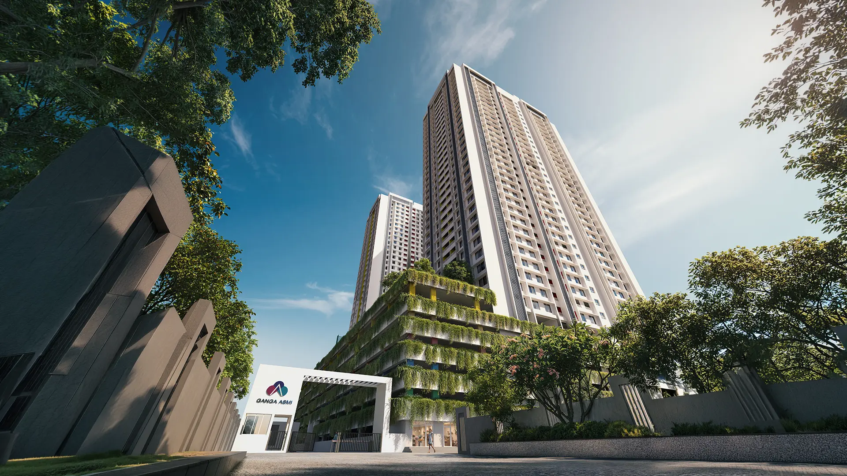
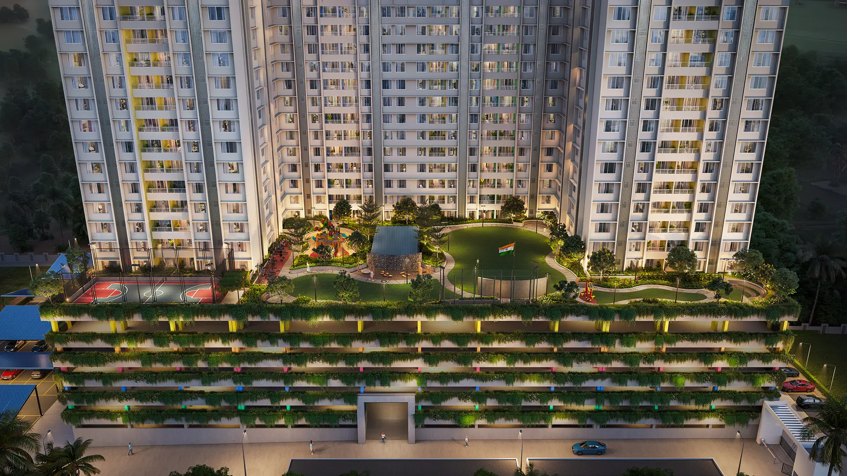
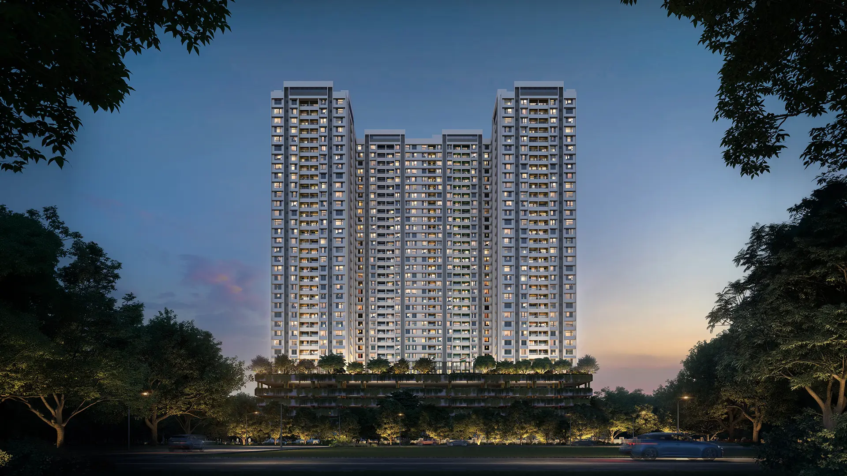
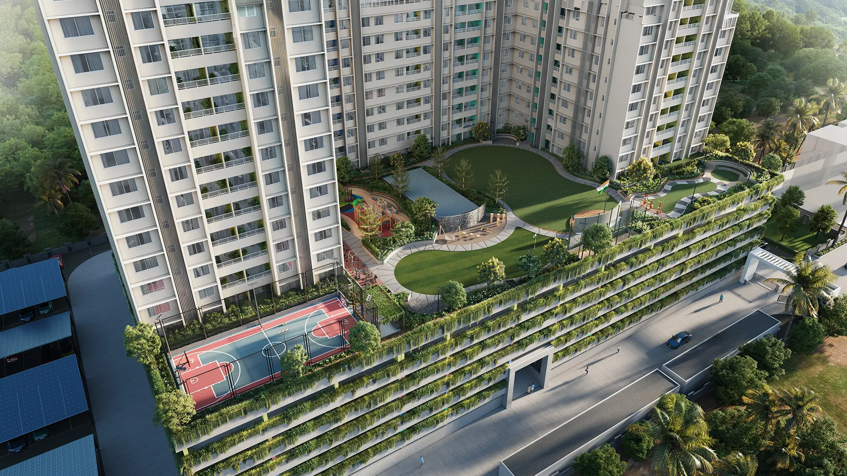
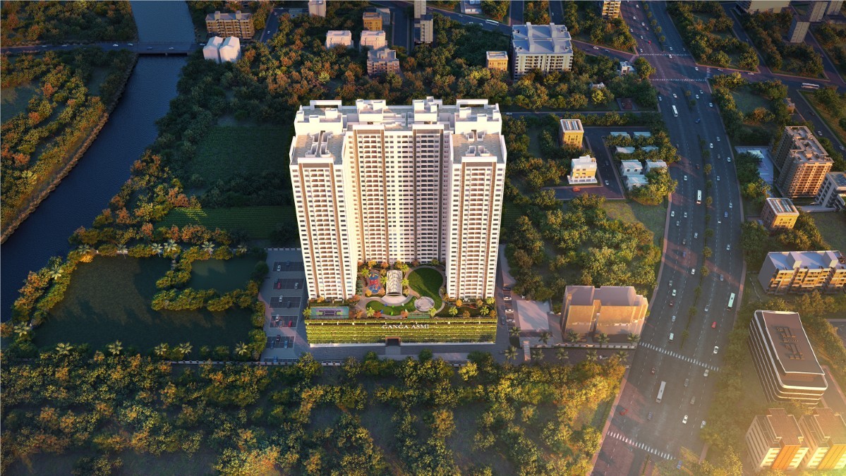
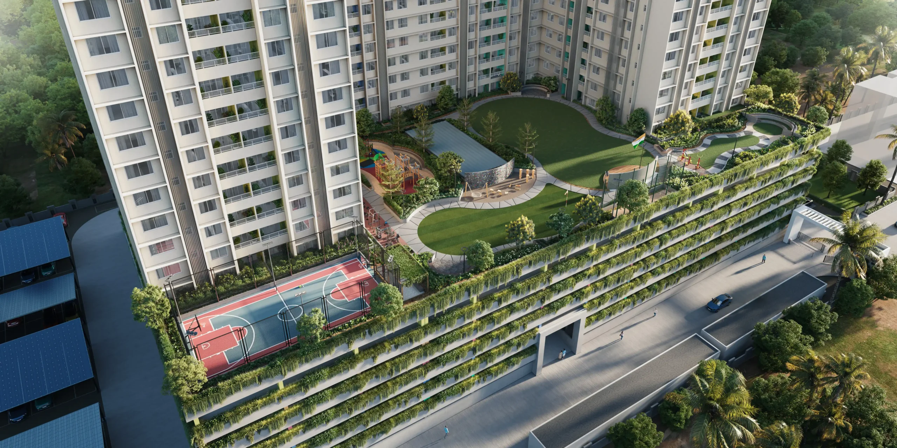
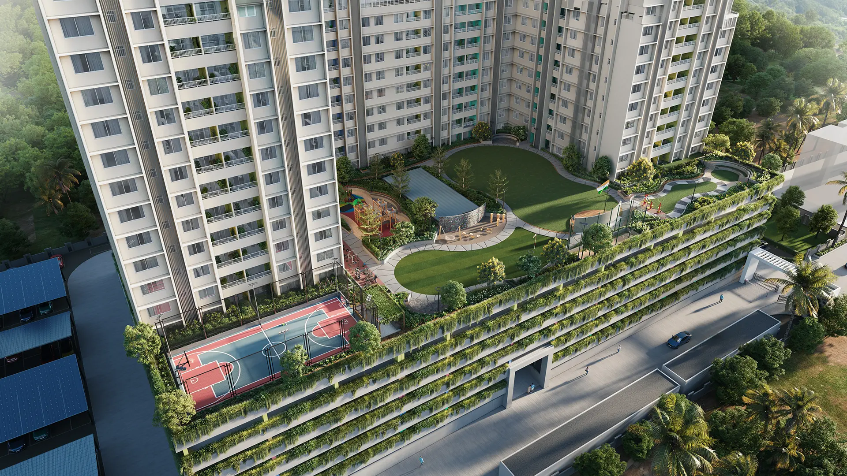
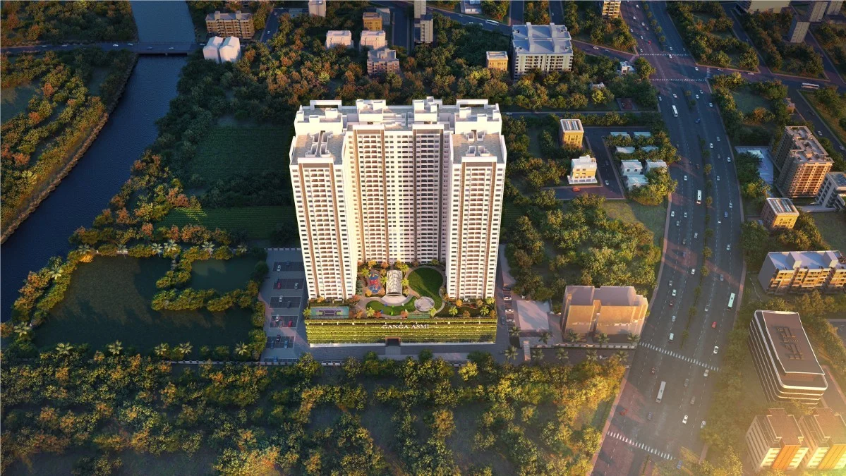
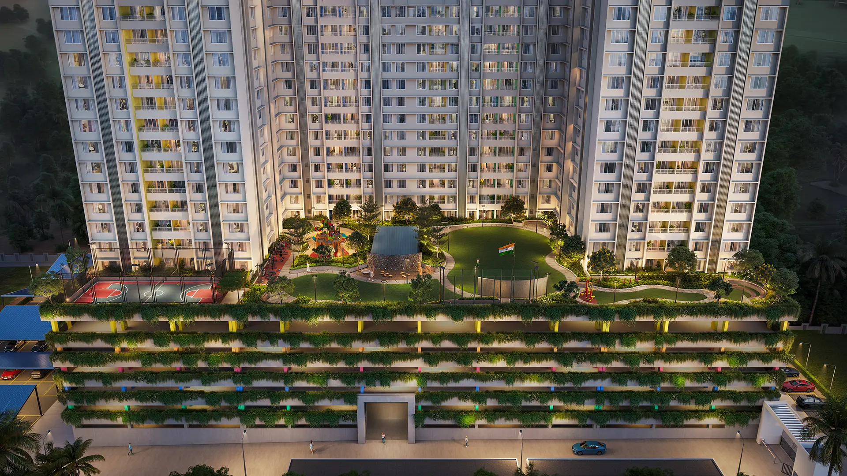
Greenfinity by Goel Ganga Asmi presents premium 2 & 3 BHK luxury flats in Wakad, Pune, designed to offer a perfect blend of modern living, comfort, and nature. Spread across 7 acres, this exclusive residential project features 3 impressive towers with 6-level parking, a podium, and 30 floors, along with 35+ lifestyle amenities. With spacious layouts, natural lighting, excellent ventilation, Vastu-compliant homes, and four-side-open residences, Greenfinity offers a refreshing lifestyle for homebuyers seeking luxury apartments in Wakad and premium residential properties in West Pune. Strategically located in Wakad, Greenfinity offers convenient connectivity to Hinjewadi IT Park, Baner, Aundh, Bavdhan, and the Mumbai–Bangalore Bypass, making it an attractive choice for professionals, families, and property investors. Built with advanced Aluform construction technology and an earthquake-resistant RCC-framed structure, these luxury 2 BHK and 3 BHK flats in Wakad combine quality construction with contemporary design. Discover Greenfinity by Ganga Asmi, a landmark residential address offering modern amenities, green surroundings, and comfortable urban living in Pune's thriving real estate destination. Read More

Greenfinity Ganga Asmi Wakad

Greenfinity Wakad – Project Highlights

  • Premium 2 & 3 BHK Luxury Apartments
  • Privacy concept layouts
  • Spread Across 7 Acres of Land
  • 3 Impressive Residential Towers
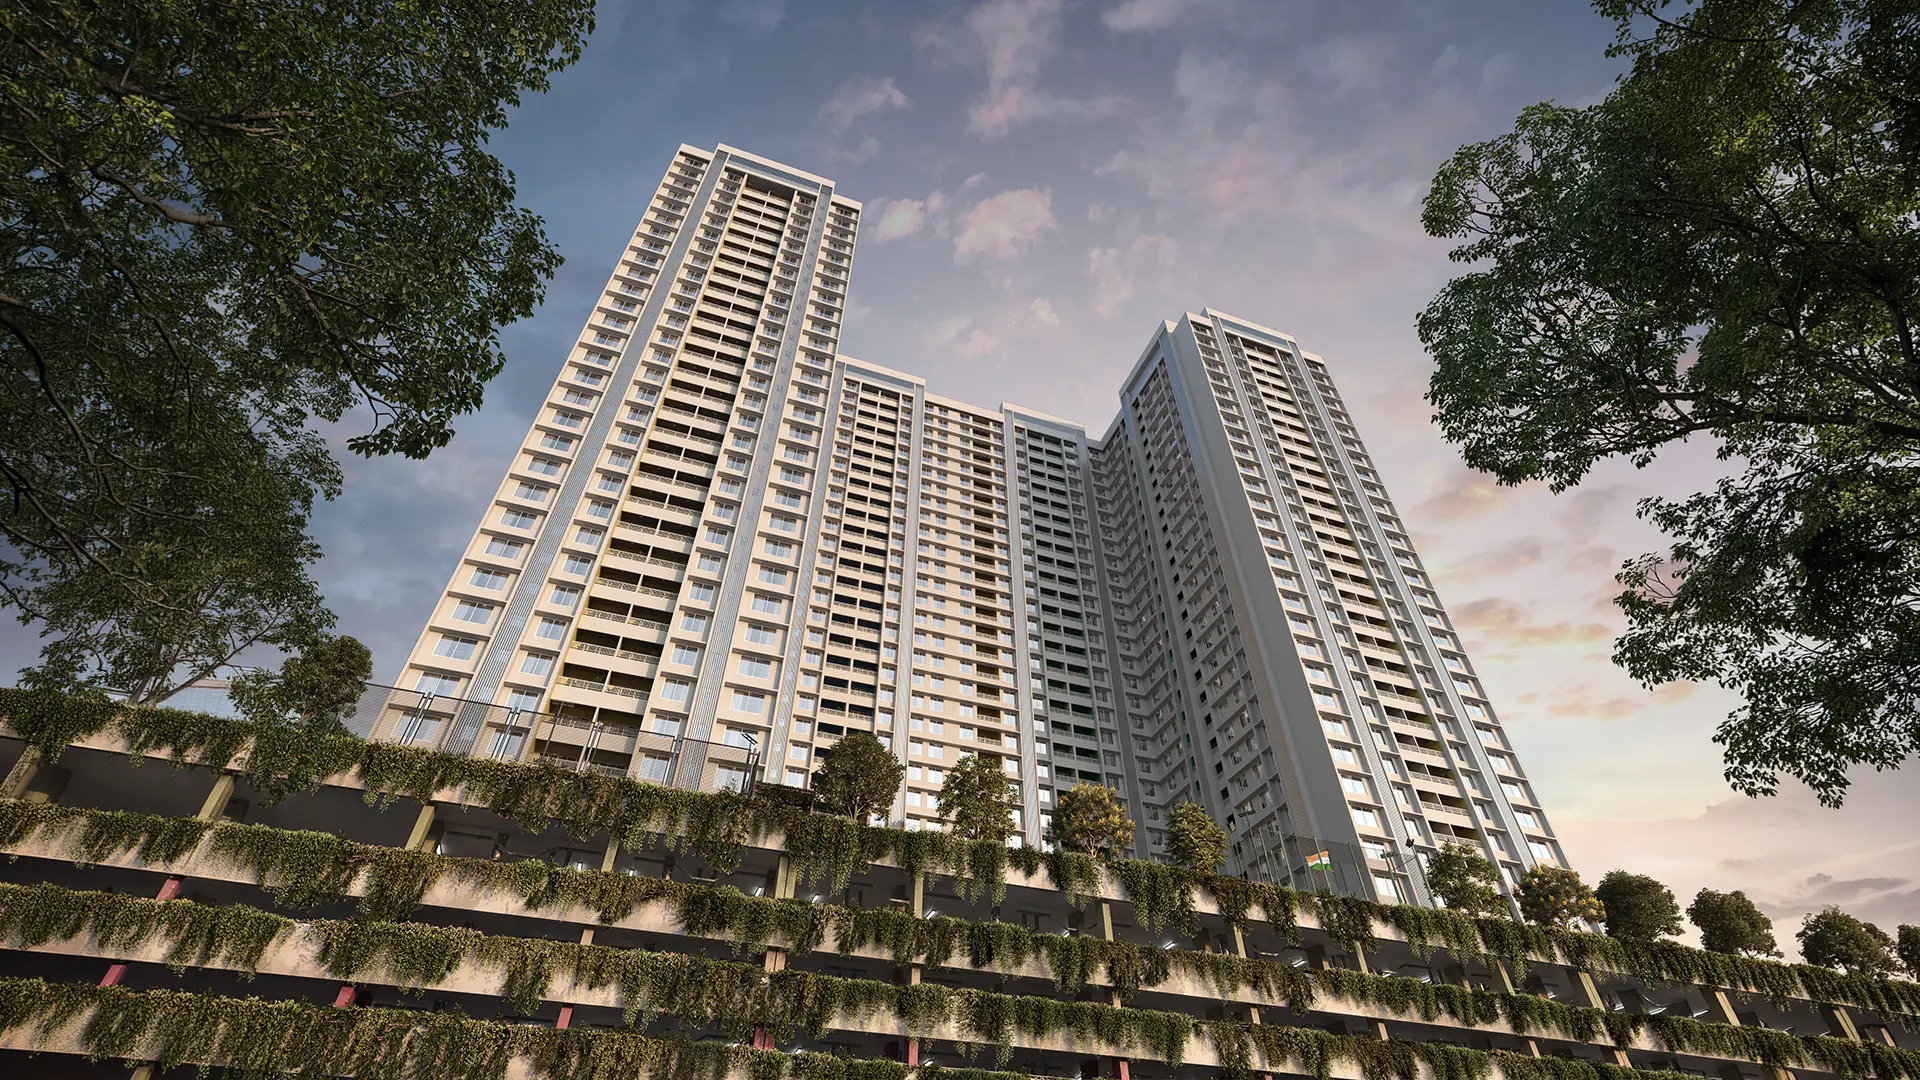
  • 30-Storey High-Rise Towers
  • 6-Level Parking Facility
  • 35+ World-Class Amenities
  • Tallest Towers in the Vicinity
  • Exclusive Four-Side-Open Project
  • Spacious Homes with Excellent Natural Lighting
  • Vastu-Compliant Homes & Advanced Aluform Construction

Price Of Greenfinity Ganga Asmi

Configurations & Pricing

2 BHK
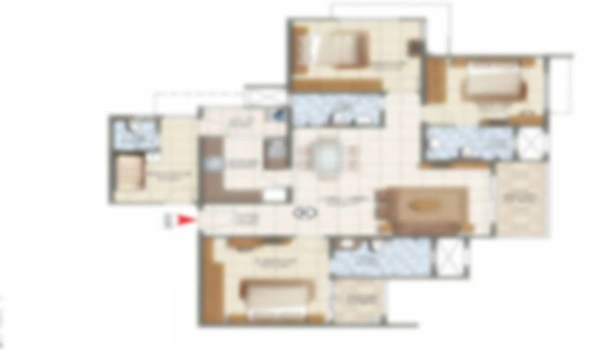
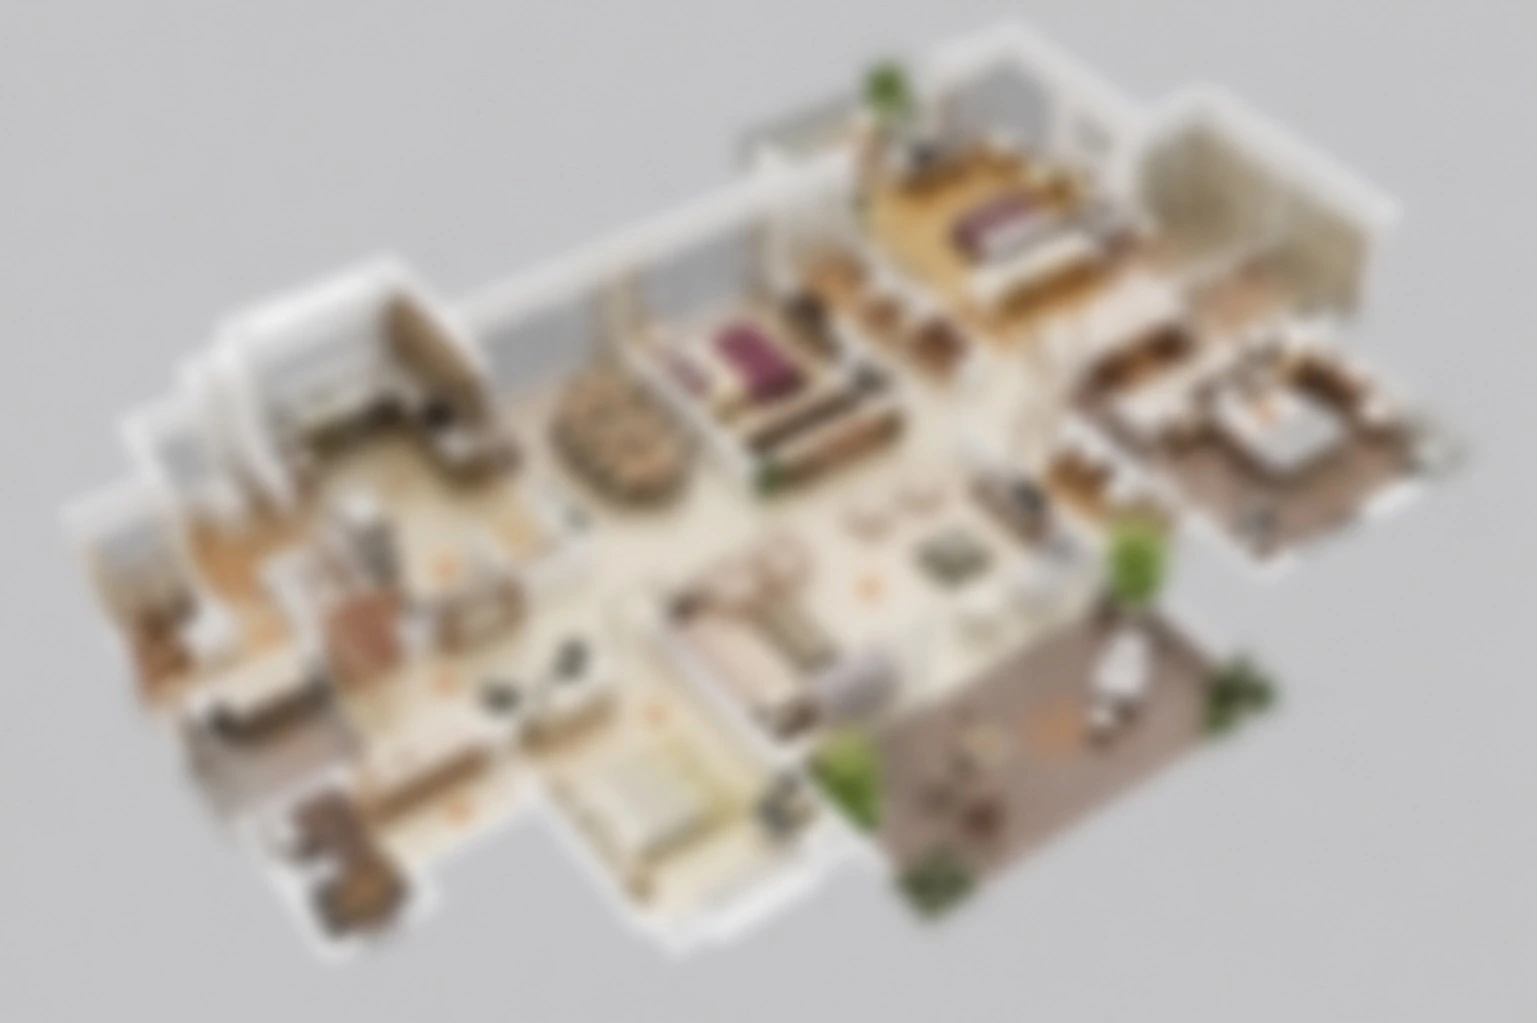
2 BHK Floor Plan
692 Sq.Ft.
(Carpet Area)
₹ 90 Lacs* Onwards
2 BHK
2 BHK Floor Plan
719 Sq.Ft.
(Carpet Area)
₹ 94 Lacs* Onwards
2 BHK
2 BHK Floor Plan
806 Sq.Ft.
(Carpet Area)
₹ 1.05 Cr* Onwards
2 BHK
2 BHK Floor Plan
837 Sq.Ft.
(Carpet Area)
₹ 1.09 Cr* Onwards
3 BHK
3 BHK Floor Plan
962 Sq.Ft.
(Carpet Area)
₹ 1.25 Cr* Onwards
3 BHK
3 BHK Floor Plan
1009 Sq.Ft.
(Carpet Area)
₹ 1.31 Cr* Onwards

Site & Floor Plan Of Greenfinity Ganga Asmi

Master Plan

Master Plan

Floor Plan

Floor Plan

Unit Plan

Cost Sheet

Amenities At Greenfinity Ganga Asmi

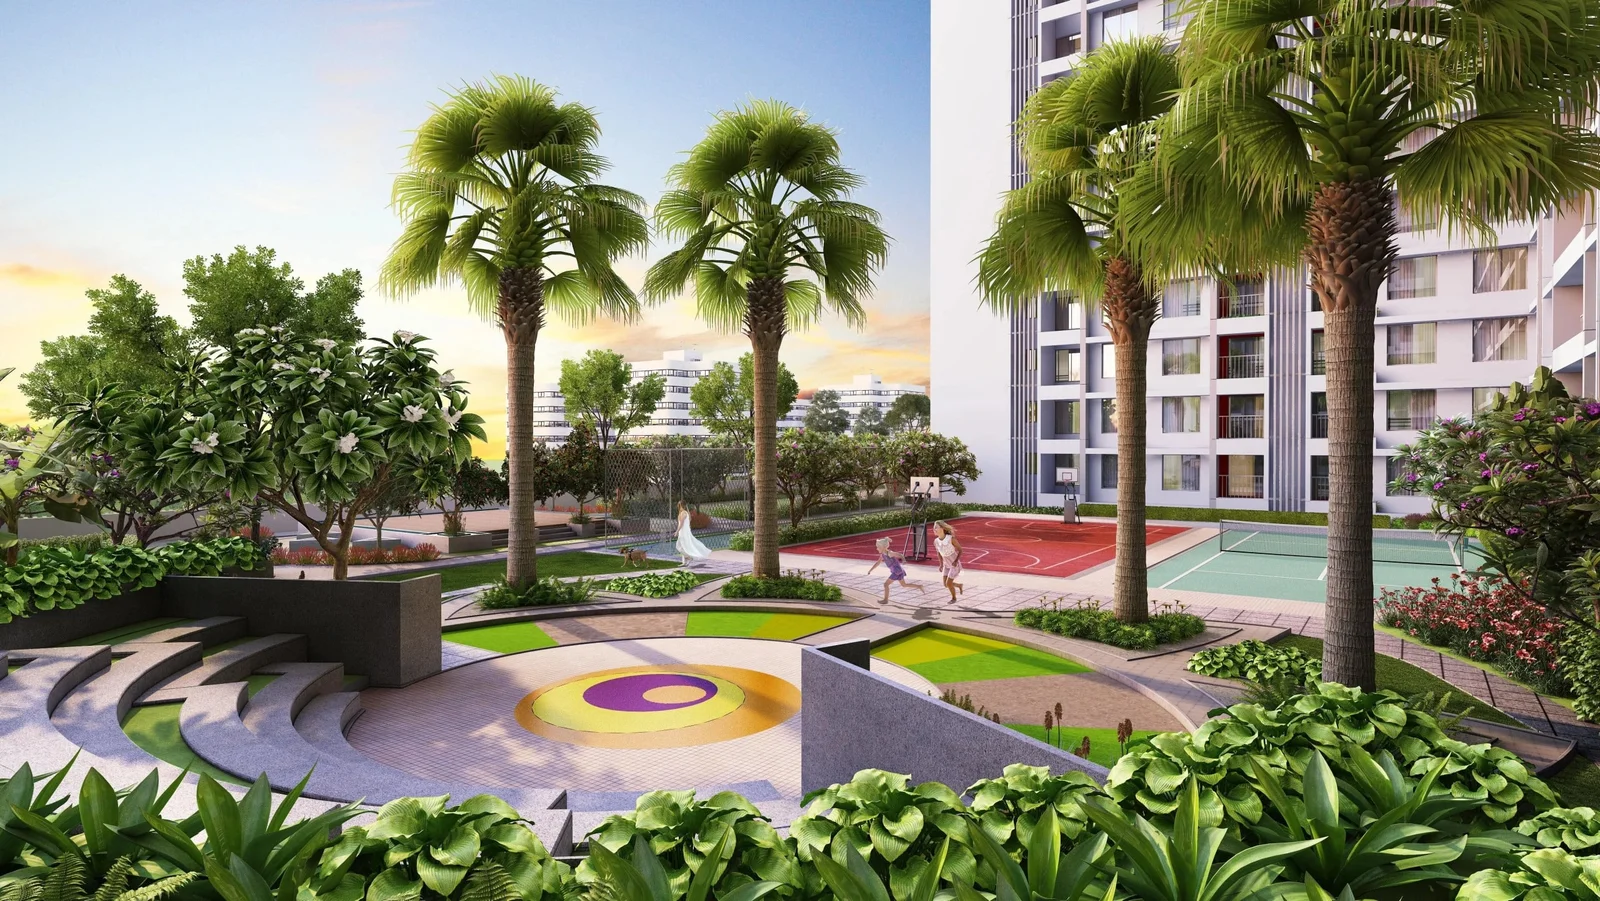
Garden & Outdoor Games
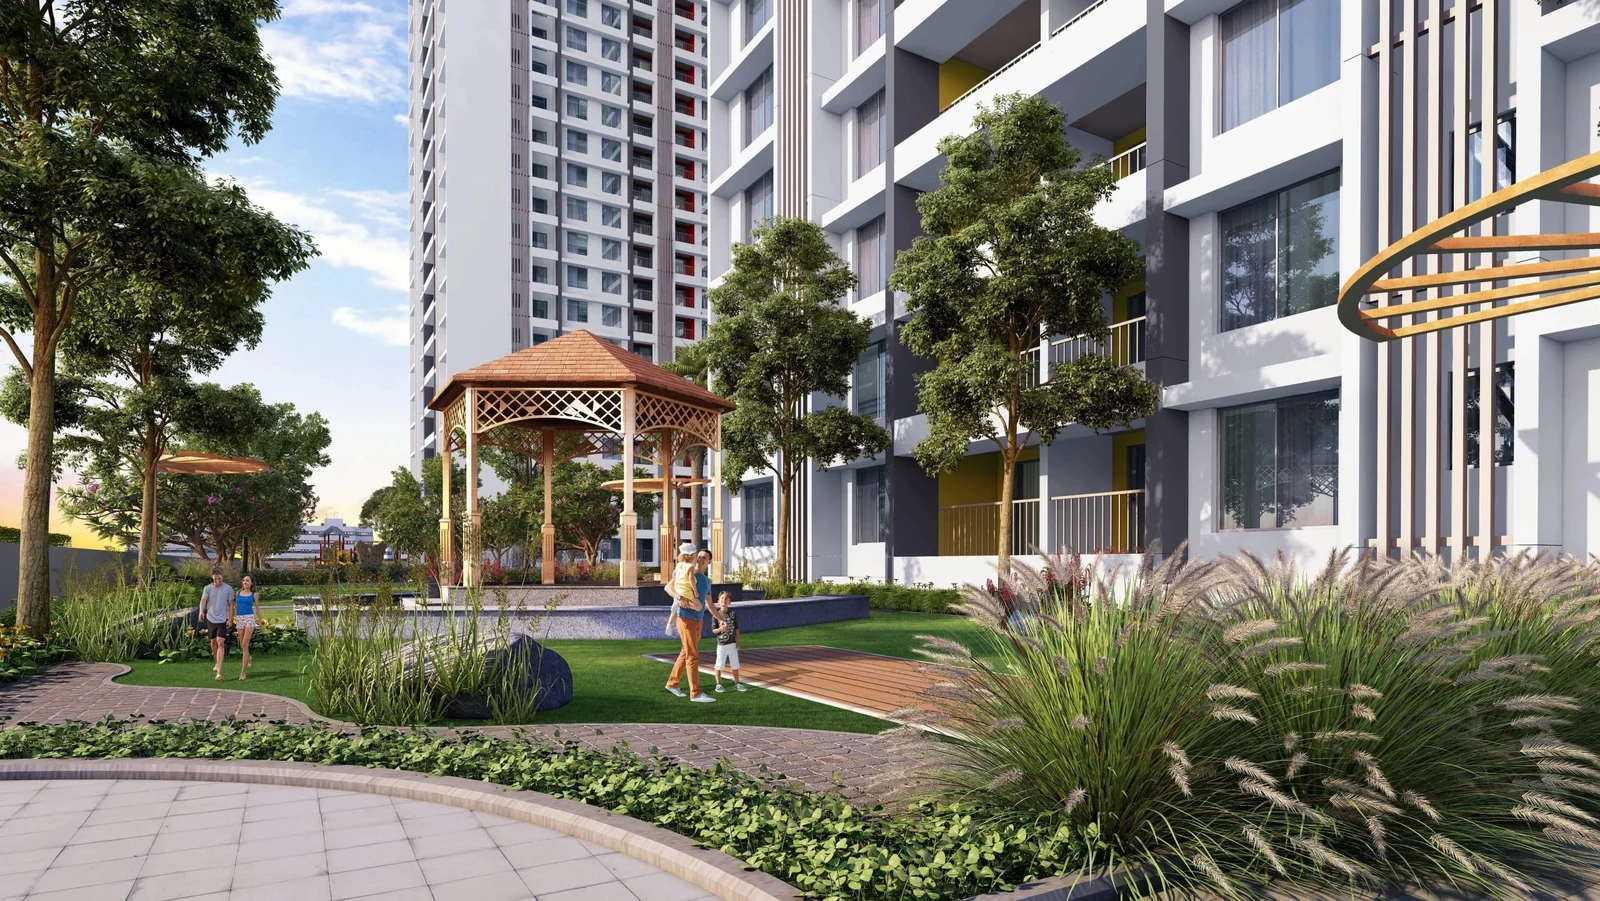
Garden
Garden
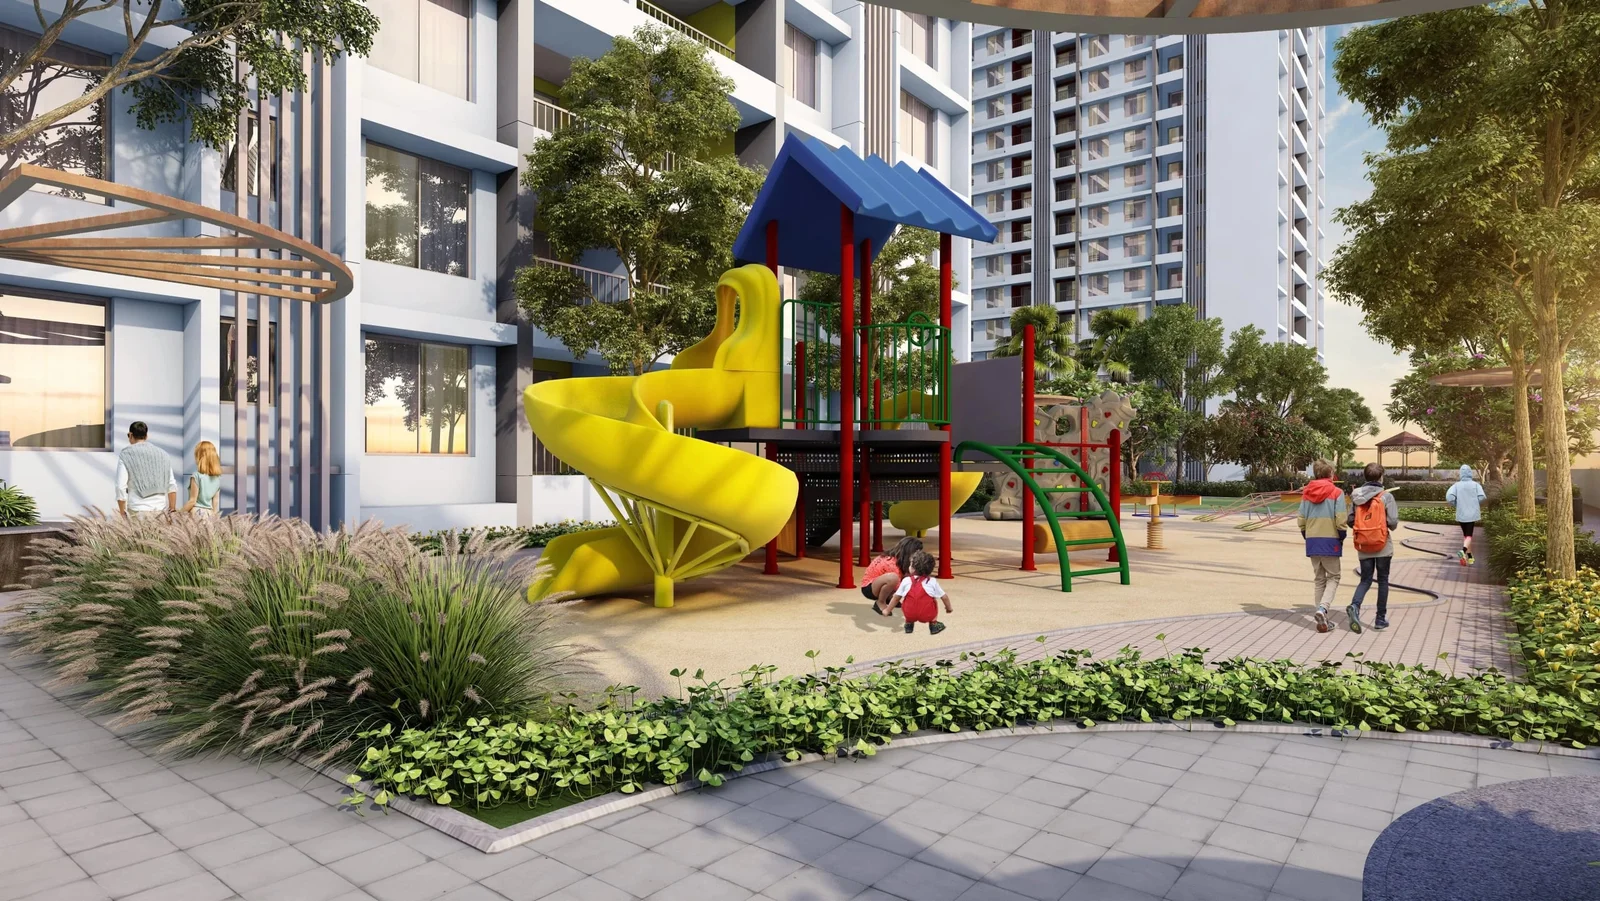
Kids Plya Area
Kids Plya Area
Seating Area
Seating Area
Amenity Preview Image
1 / 4

Greenfinity – Location & Connectivity

Metro Station
1.2 Kms
Hinjewadi IT Park
3 Kms
Aundh / Baner
5 Kms
Mumbai-Bangalore Bypass
2 Kms
Phoenix Mall of the Millennium
3.2 Kms
Sayaji Hotel
5 Kms
Courtyard by Marriott
6 Kms
Hyatt Pune
8 Kms
Ruby Hall Clinic
4.5 Kms

Virtual Tour

Drone Tour

About Goel Ganga Group

Goel Ganga Group is a well-established real estate group in Pune, known for developing residential and commercial properties with a focus on quality construction, modern architecture, and customer satisfaction. With a diverse portfolio of real estate projects, the group aims to create thoughtfully designed spaces that offer comfort, convenience, and contemporary living. Its commitment to quality and innovation has contributed to its presence in Pune’s real estate market, delivering homes designed to meet the evolving needs of modern homebuyers. Read More

InstantCall PDFBrochure Chat onWhatsApp

Get Luxury Walkthrough